
Description
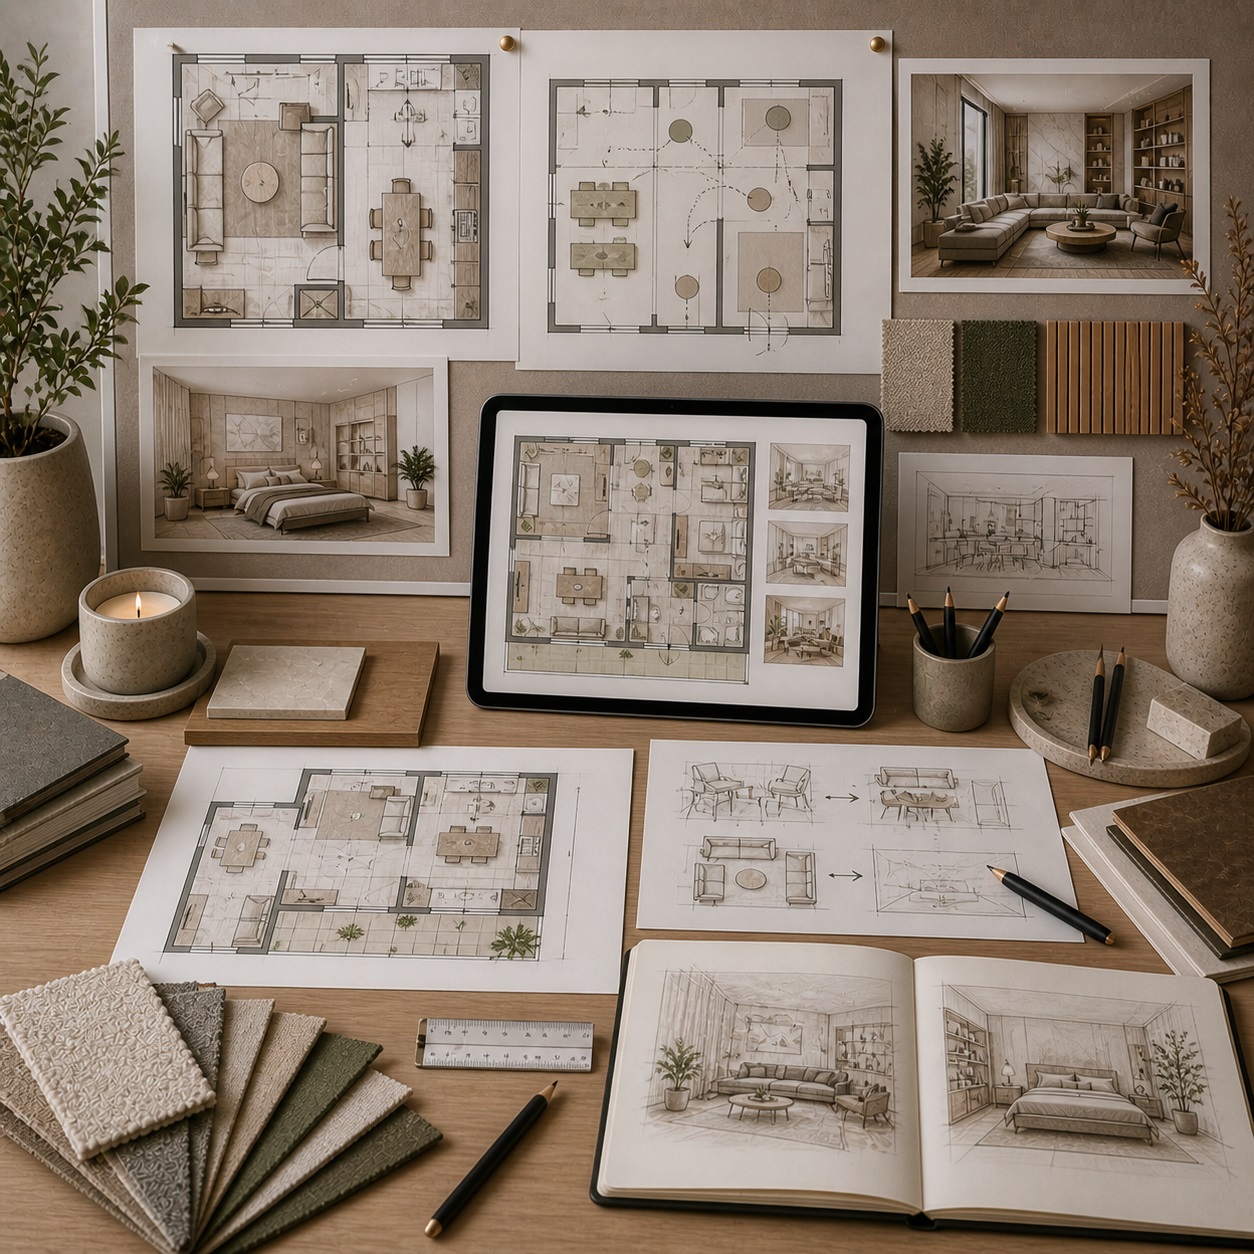
A practical guide for presenting room layouts, space zones, and furniture placement in a clear visual format.
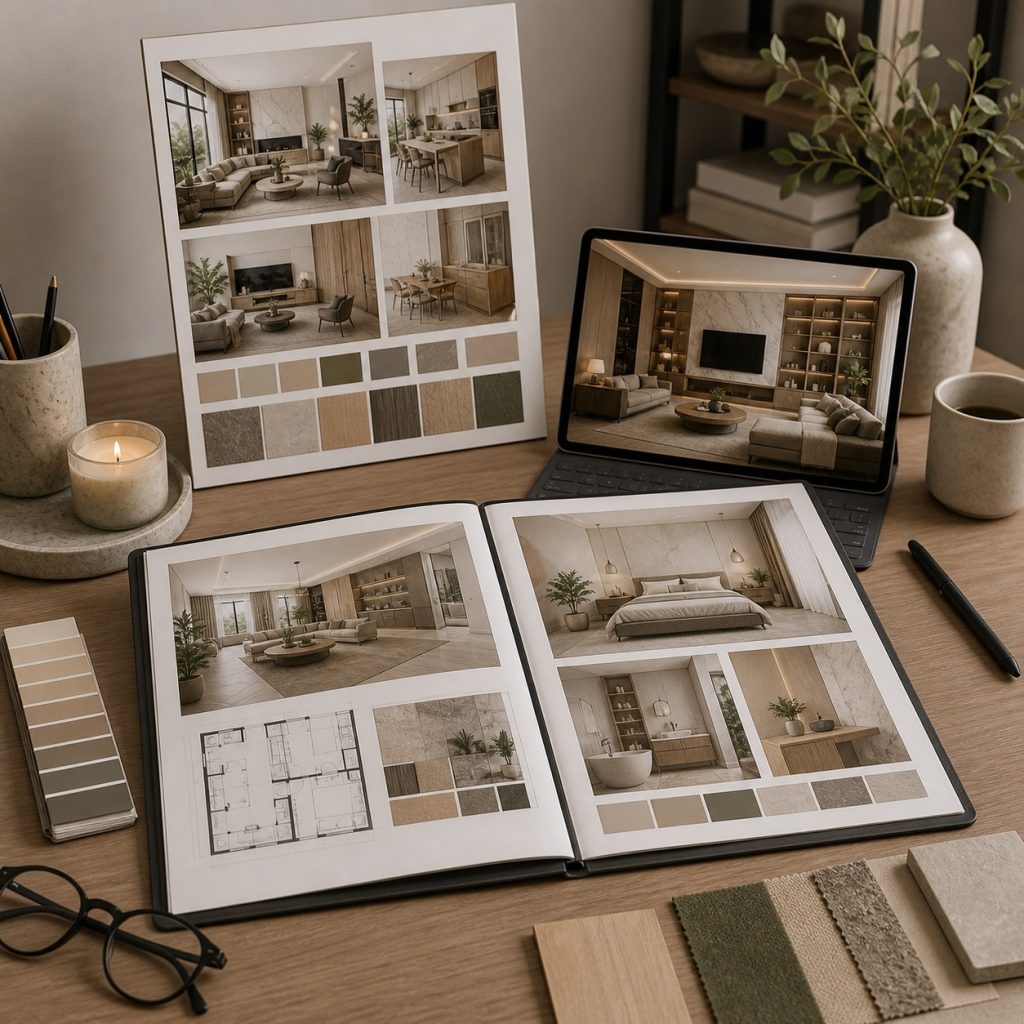
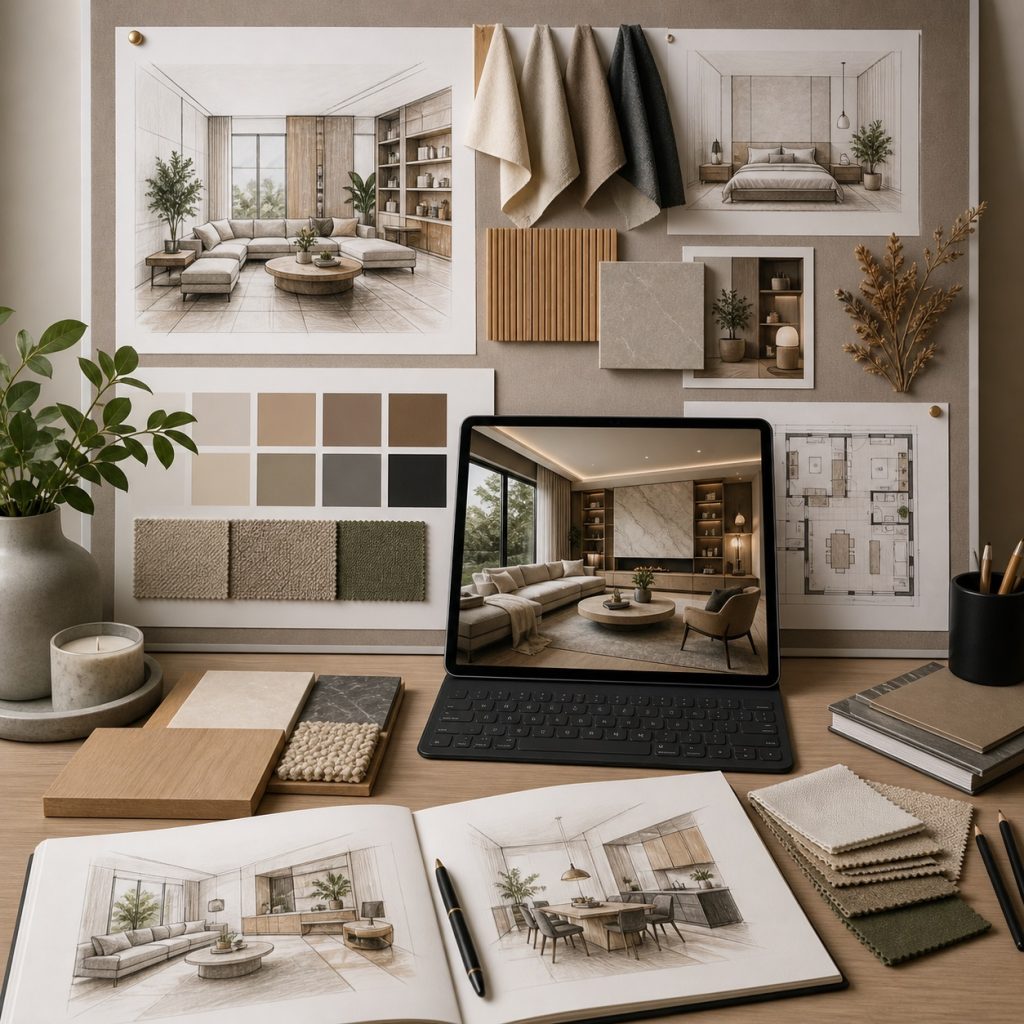
This guide helps learners understand how to present the structure of a room, not just its decoration. It focuses on layout clarity, functional zones, furniture arrangement, and visual flow inside the space.
Learners discover how to show where important objects are placed, how different zones work together, and how the room can feel both practical and visually balanced. The guide is useful for beginners who want to explain room organization in a simple, understandable, and professional way.
What learners will study:
- how to divide a room into functional zones;
- how to present furniture placement clearly;
- how to show movement and visual flow in a space;
- how to explain why certain layout decisions were made;
- how to make layout presentations easy to understand;
- how to connect practical function with visual harmony.
Result:
Learners will be able to create simple and clear room layout presentations that explain how a space is organized and why the layout works.
Reviews
There are no reviews yet.